Carpet cushions the ride for safety, but this slide in an Edmonton home still makes hearts race
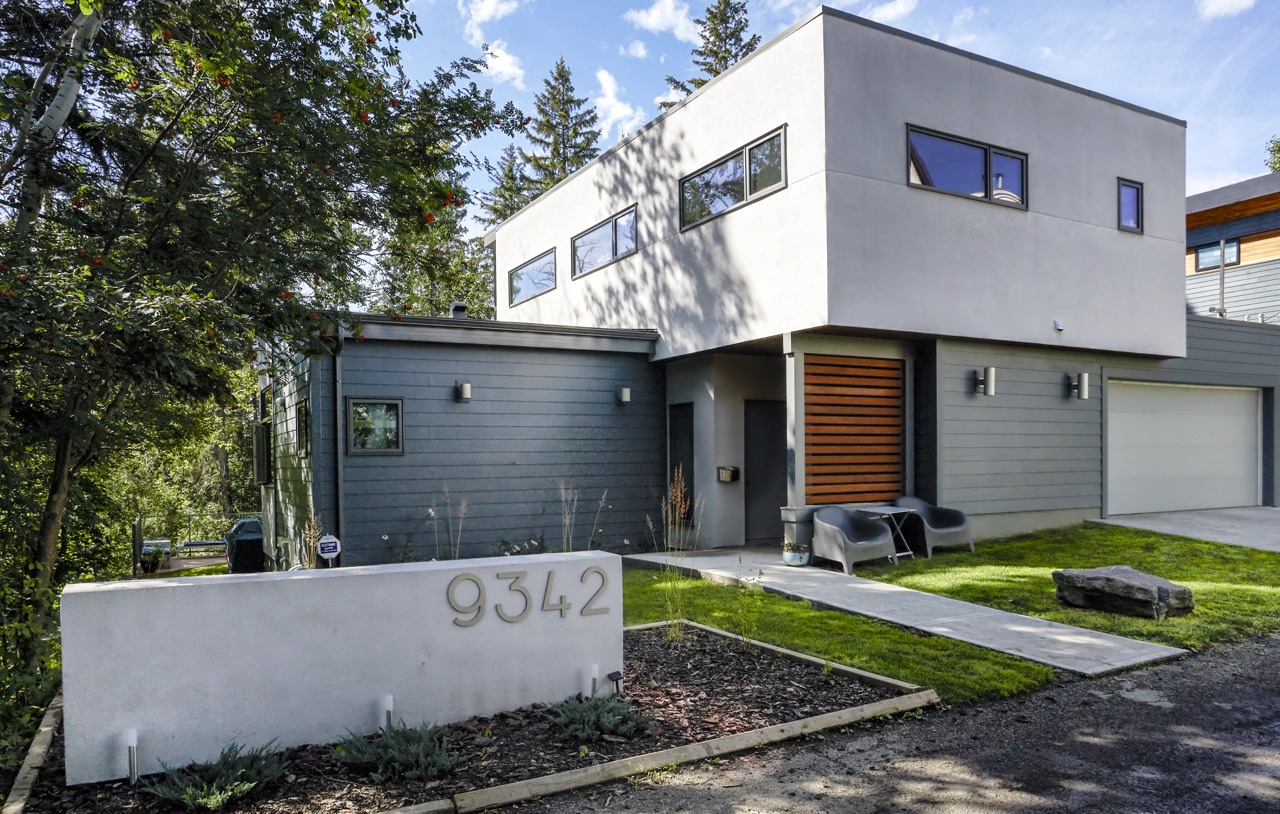
We’re really excited to have the Sidebottom Residence featured on Houzz!

Shooting an Inertia house in Wildwood this evening.
Carpet cushions the ride for safety, but this slide in an Edmonton home still makes hearts race
We’re really excited to have the Sidebottom Residence featured on Houzz!
This past summer we had a chance to shoot the Sidebottom Residence, a project we designed in Edmonton a few years ago. Thanks to the Sidebottoms for inviting us into their beautiful house, and to Arda Ozum for taking the fantastic photographs.
The Parcside Townhomes are looking great, we snapped this photo just yesterday. Find out about show suite hours at www.parcsideliving.ca
This modest 2-storey was designed for a property in Elboya. This Contextual DP was approved and released a mere 2 weeks after the initial submission. We’ve had faster approvals, but not by much!
Newly completed acreage design for a Calgary couple and their young family.
It’s been a while since our last post but the summer was very busy and we have many exciting projects to upload over the next few weeks! This is a new single-detached in West Hillhurst.
When Richard Berman moved here from his hometown of Vancouver 20 years ago, he joined longtime friend and partner Harold Sicherman in the business of condo conversions. A valuable mentor to Berman, the relationship with Sicherman blossomed and today he is full partner in all of the company’s projects.
It’s great to be mentioned in the Herald, we’re really excited about the work we’re doing with the Berman Group!
We’re still experimenting with new cladding options for the front facades of these two 4Plexes, but we’re pleased with how the design is coming together. The DP drawings will be submitted to the City soon!
A new rendering of the Bridgeland Trio, with colors and materials closer to what is being built.
We designed this Killarney Semi-Detached for Aura Fine Homes. It has been under construction for several months now, and we’ll try to get some construction photos up soon!
Here is a more polished rendering of the Altadore Townhouse project. Construction documents are being finalized, and the BP application will happen in the next few weeks!
The Development Permit for this new custom single-detached home took 5 short weeks from submission to release, just in time to start construction before winter!
The DP for this Altadore Townhouse project is about to be approved, we’re very excited to see this one approaching construction! These 6 units feature rear attached tandem garages, ground-floor offices, and views of both downtown and the adjacent greenspace.
The Development Permits for this trio of houses in Bridgeland were just submitted. Final decisions on the colors haven’t been made yet, so we picked some fun colors for these renderings.
The old house has been hauled away and cribbing on this new single in Renfrew is starting this week.
We just got DP approval on this new contextual single in Altadore. We’re looking forward to seeing construction start!
Construction on this new Semi-Detached in Bridgeland will be starting soon! This project features unobstructed City views from the 3rd floor balconies, and tunnels connecting each unit to it’s rear garage.
Framing will be finishing up soon on this new single in Altadore.
Our experiments with wood paneling and easy-trim continue with this new single in Renfrew.