
By Stephen Barnecut
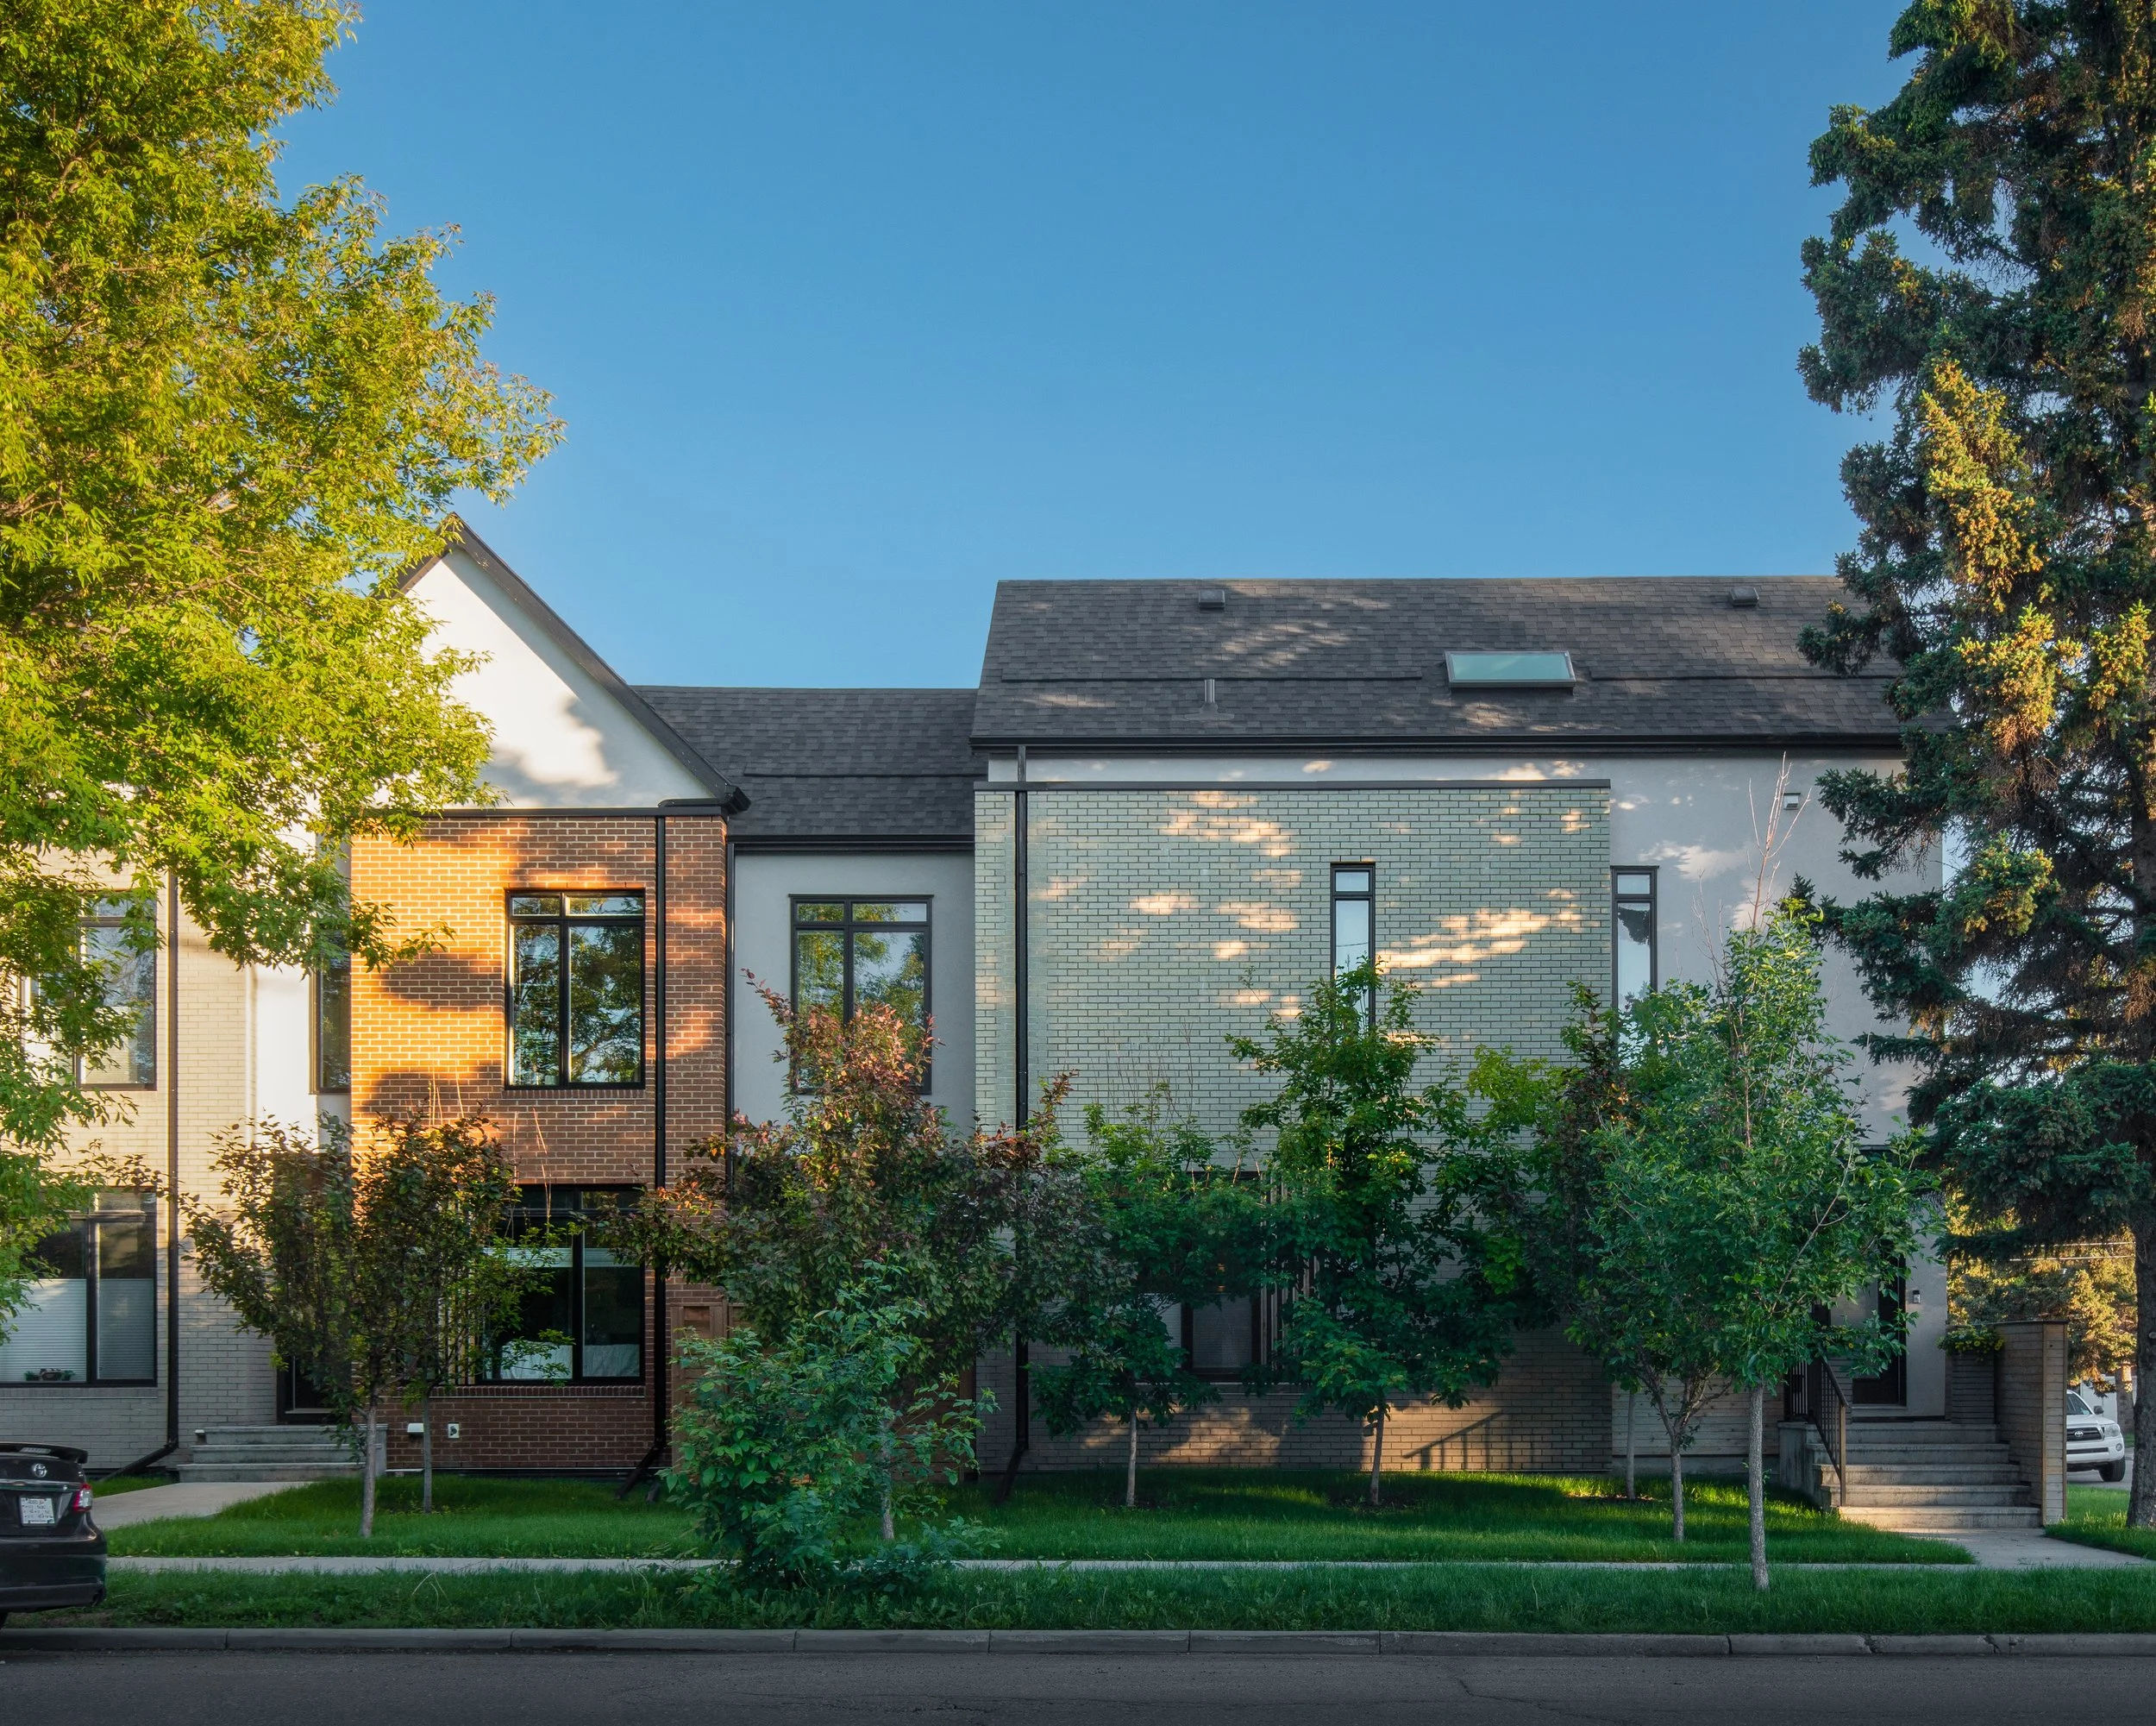
Calgary’s housing policy environment has experienced significant shifts over recent years. Middle housing—low-rise multi-family options like rowhouses, townhomes, and duplexes—remains at the centre of discussions surrounding density, affordability, and urban infill.
The Rise and Fall of Blanket Rezoning
In response to acute housing supply shortages and surging population growth, Calgary City Council approved a citywide land-use amendment in mid-2024. This "blanket rezoning" policy automatically converted standard low-density residential zones (such as R-C1 and R-C2) to R-CG (Residential – Grade-Oriented Infill). The objective was to eliminate planning friction, allowing rowhouses and secondary suites to be built across established neighborhoods without requiring site-by-site land use approvals.
However, public pushback over neighborhood character, infrastructure capacity, and property values led to a political reversal. Following a repeal decision, the blanket zoning policy officially came to an end on August 4, 2026. The city reverted to its previous framework, requiring property-specific applications for multi-family rezoning.
The New Path: Land Use Amendments, Policies, and Public Hearings
With blanket rezoning repealed, developers seeking to build middle housing on parcels zoned R-C1 or R-C2 can no longer proceed directly to building or development permits. Instead, the process now requires a full Land Use Amendment (rezoning):
Policy Amendments: Proposals must align with local Area Redevelopment Plans (ARPs) or Local Area Plans (LAPs). If a proposed R-CG conversion conflicts with existing community guidance, applicants must submit a concurrent policy amendment.
Public Hearings & Council Approval: Every Land Use Amendment requires a formal public hearing before City Council. Community members and adjacent property owners are given the opportunity to present arguments for or against the project. Council holds the final binding vote on whether to grant the R-CG designation.
Permitted Uses and the SDAB Advantage
Once a property is successfully designated as R-CG, the restored development permit process offers distinct operational advantages. Under the Land Use Bylaw, rowhouse developments in an R-CG zone are classified as a permitted use, meaning approved development permits cannot be appealed to the Subdivision and Development Appeal Board (SDAB) by neighbours if the proposal strictly complies with all rules.
However, a permitted use rowhouse not only has to meet all the rules under the R‑CG district, it has to further meet the following requirements:
Façade Articulation: Each unit requires either a street-facing projection/recess (min. 2.0 m wide, 0.3 m deep, 2.4 m high) or a street-facing porch (min. 2.0 m wide, 1.2 m deep).
Main Floor Elevation: Main floors facing a street must sit above grade, up to a maximum of 1.20 m.
Corner Entrances: Corner parcels must have exterior entrances visible from each street side.
Garage Restrictions: Attached private garages are prohibited.
Parking Access: Each dwelling unit must have a parking stall or private garage with direct, individual lane access.
Side Window Privacy: Windows on exposed side façades extending past the rear façade of a contextually adjacent building are prohibited unless located below the second storey, using fully obscured glass, set at least 1.5 m above the finished floor, or set back at least 4.2 m from the side property line.
Grade Differential: Slope across the site cannot result in a difference greater than 2.4 m between average building reference points.
Heritage Exclusion: Sites within a heritage guideline area do not qualify.
Building Depth: On non-corner parcels, depth cannot exceed the greater of 60.0% of the parcel depth or the contextual building depth average.
Single Main Building: Parcels cannot contain more than one main residential building.
Permit Volume Trends
Data from the City of Calgary’s Open Data Portal tracks the rapid shift in development permit application volumes before and after the decision to repeal. While applications were consistent from the middle of 2024 to the middle of 2026, they peaked in February and March 2026 driven by builders rushing to lock in approvals under streamlined rules before the scheduled repeal. Following the repeal decision, new R-CG development permit submissions plummeted to less than a handful per month. While there are broader market factors, this drop mainly reflects the friction of returning to individual council hearings for each project.
Why Expertise Matters More Than Ever
Under blanket rezoning, technical compliance with the land-use bylaw was often sufficient to advance an infill project, but under the restored framework, a project’s success depends heavily on the initial Land Use Amendment stage. Because applications now face public scrutiny at Council hearings, the expertise and track record of the design team and planner have become critical.
Skilled designers and planners are essential for crafting contextual built-form proposals that respect setbacks, privacy, massing, and streetscapes to proactively mitigate community concerns. They also play a vital role in presenting sound planning justifications that demonstrate alignment with high-level Municipal Development Plan (MDP) goals, while effectively navigating the public hearing process to address technical questions from Council members and secure elected officials' votes. While securing middle housing in Calgary now requires navigating additional regulatory steps, well-designed projects backed by experienced planners continue to find viable pathways through the city's planning framework.