

Inertia is now publishing from our blog directly to our facebook page, thanks to Twitterfeed.
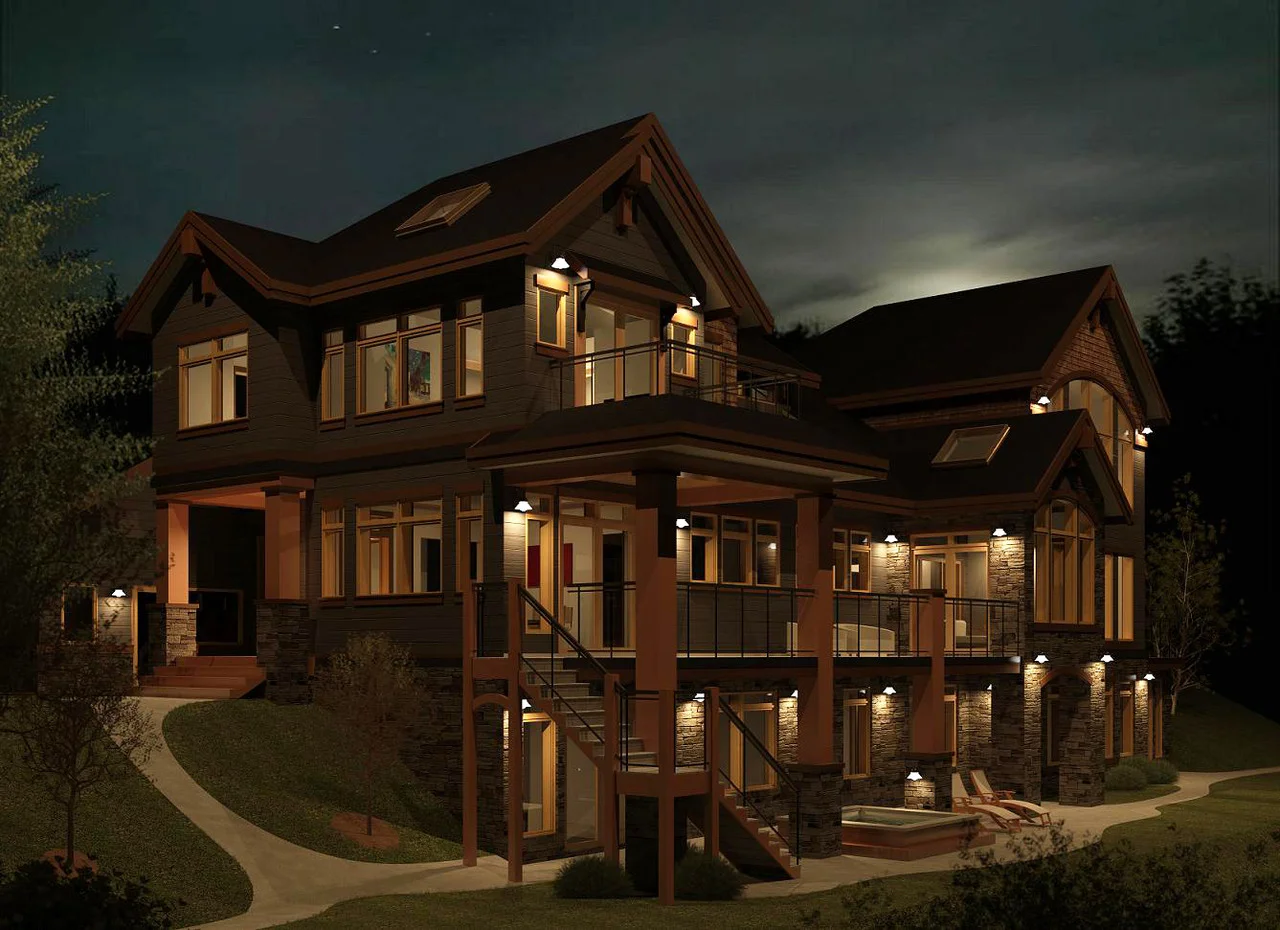
The design for this ICF home in Rockyview was recently finalized. Working drawings are nearing completion and construction will be starting in January!

The design for this ICF home in Rockyview was recently finalized. Working drawings are nearing completion and construction will be starting in January!
Newly completed design for a bungalow renovation.
We’ve posted a few more of Jim Nachtigal’s photographs of Inertia’s projects.
Inertia is now publishing from our blog directly to our facebook page, thanks to Twitterfeed.
These are the Bankview Singles, a project that was initially modeled and rendered with Revit 2008. We felt compelled to bring the project into Revit 2009 to produce this image, a much more satisfying representation.

Jim Nachtigal will be taking some pictures of our projects over the next few weeks that we will be posting to our website. Here is a sample of his work.
"You will do well to expand your business"
This is project designed by Alloy Homes that Inertia provided the Building Permit drawings for.
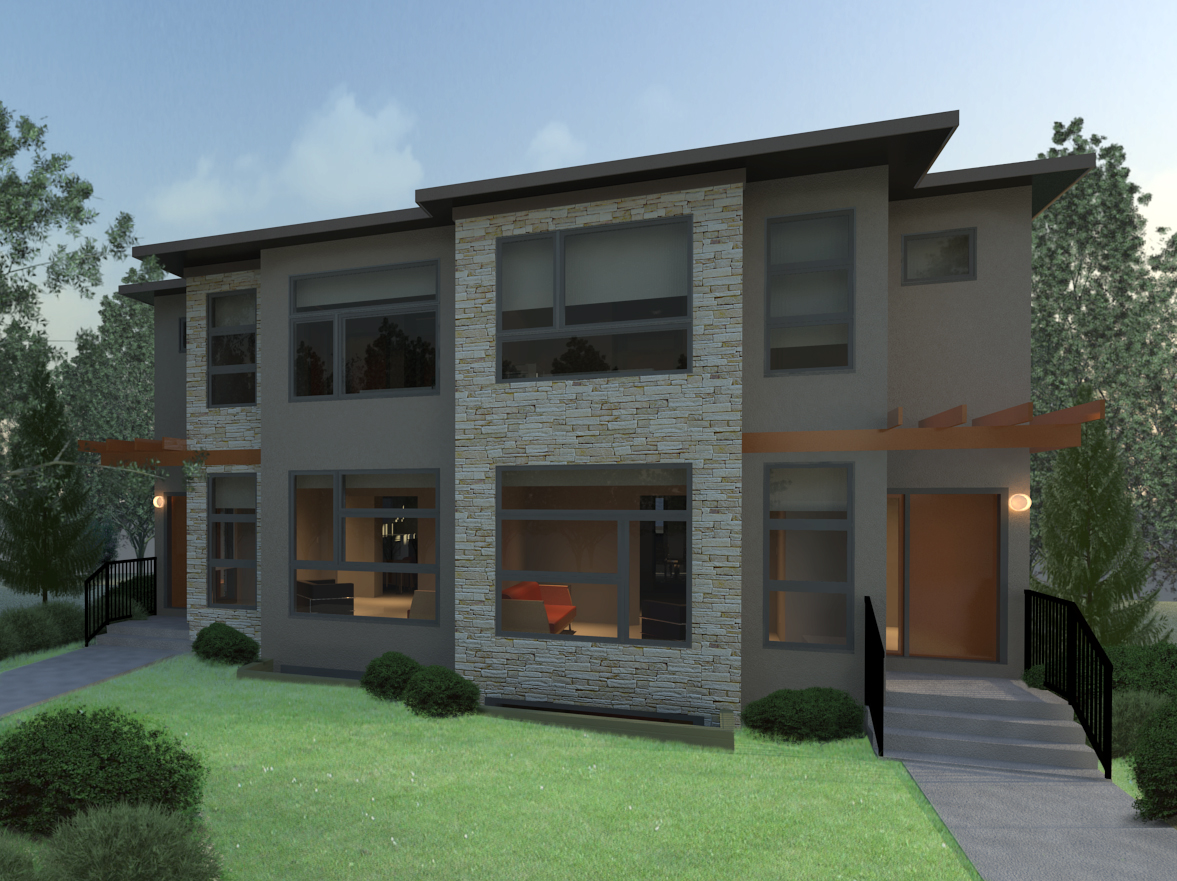
A recent Revit Architecture 2009 rendering of a semi-detached project for Niklas Group.
A recently completed project in Killarney. I’ll have to go back and take a picture in the morning to get better definition in the photo.
Marda_17 nearing completion.
A Prairie Style inspired project currently submitted to architectural controls.
Cabins in Pine Lake looking good! via www.classiccottagehomes.ca
Our blog is now embedded in our news page. Now there’s no avoiding news from Inertia.
Inertia’s first interior rendering, showing a proposed kitchen renovation. The actual kitchen is now substantially done and looks to match this image quite closely…
Welcome to Inertia’s new blog, a far easier way for us Inertians to keep our followers up to date. Stay tuned.